13 Kitchen Islands Designed for Empty Nesters Downsizing Their Space
A kitchen island built for downsizing has to earn its footprint twice once for how it looks and once for how little it asks of you to maintain. This guide walks through 13 kitchen island ideas made specifically for empty nesters trading square footage for simplicity, each one sized, seated, and stocked for two people instead of a full house.
Picture a counter you can wipe clean in under a minute, stools you use every morning, and a walkway that never makes you turn sideways. The kitchen gets quieter, not smaller. That’s the real shift nobody names out loud when they talk about downsizing.
Jump To
- Why a Right-Sized Kitchen Island Makes Such a Difference
- The Island Ideas That Actually Fit a Smaller Kitchen
- How to Start Your Kitchen Island Downsizing Transformation
- Ready to Create Your Downsized Kitchen Island?
Why a Right-Sized Kitchen Island Makes Such a Difference
Downsizing a kitchen usually means giving up square footage, not giving up the island it just has to work harder in less space. A right-sized island for empty nesters trades a sprawling 8-foot slab for something closer to 40–60 inches wide, finished in low-maintenance quartz, painted wood, or butcher block rather than natural stone that needs sealing.
It matters now because more people are choosing single-level, low-upkeep homes on purpose, and the island is often the one piece they refuse to give up. In a smaller kitchen, clearance comes first storage, seating, and lighting all get built around whatever room is left once the walkways are accounted for.
Quick Reference
| Best starting point | Measuring your walkway clearance before choosing a size |
| Biggest impact area | Countertop material and seating scaled to two people |
| Budget to start | Roughly $150–$600 for a freestanding option, more for built-in |
| Time to complete | A weekend for freestanding, several weeks for a built-in replacement |
The Island Ideas That Actually Fit a Smaller Kitchen
1. A Footprint Sized to Your Actual Walkway, Not Your Old Kitchen
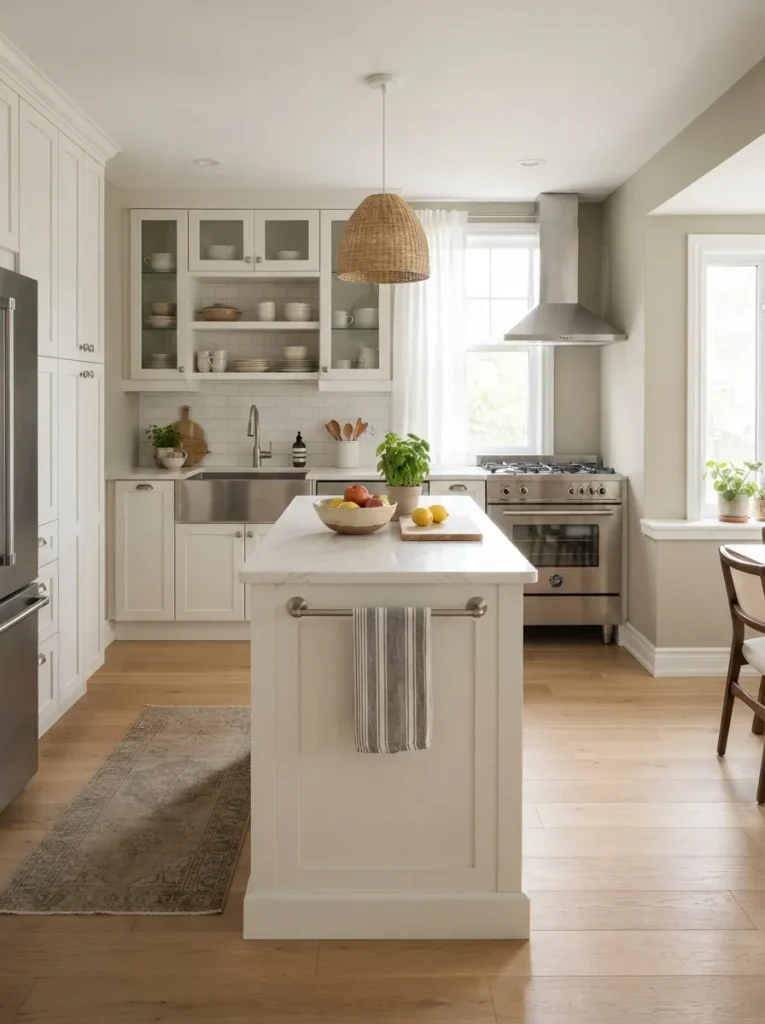
The most common downsizing mistake is measuring the island and forgetting to measure the room around it. A big island can fit on paper and still make a small kitchen feel cramped the moment two people try to use it at once.
The fix is working backward from clearance: roughly 42 inches of walkway on the side you’ll cook from, and 36 inches on the far side if it only sees occasional traffic. That usually caps a downsized island somewhere between 40 and 66 inches long, depending on the room.
Once clearance is locked, shape follows a straight rectangle almost always beats an L or a rounded end in a tighter footprint, since curves eat clearance without adding usable counter space. For a closer look at how these clearances play out across different kitchen shapes, kitchen island layouts is worth a look before you commit to a size.
Warning: Ordering a custom island before taping out its footprint on the floor is the most expensive downsizing mistake a built-in island that blocks the dishwasher door or crowds the stove usually means a costly rebuild, not a quick fix.
2. A Countertop Material Chosen for Upkeep, Not Just Looks
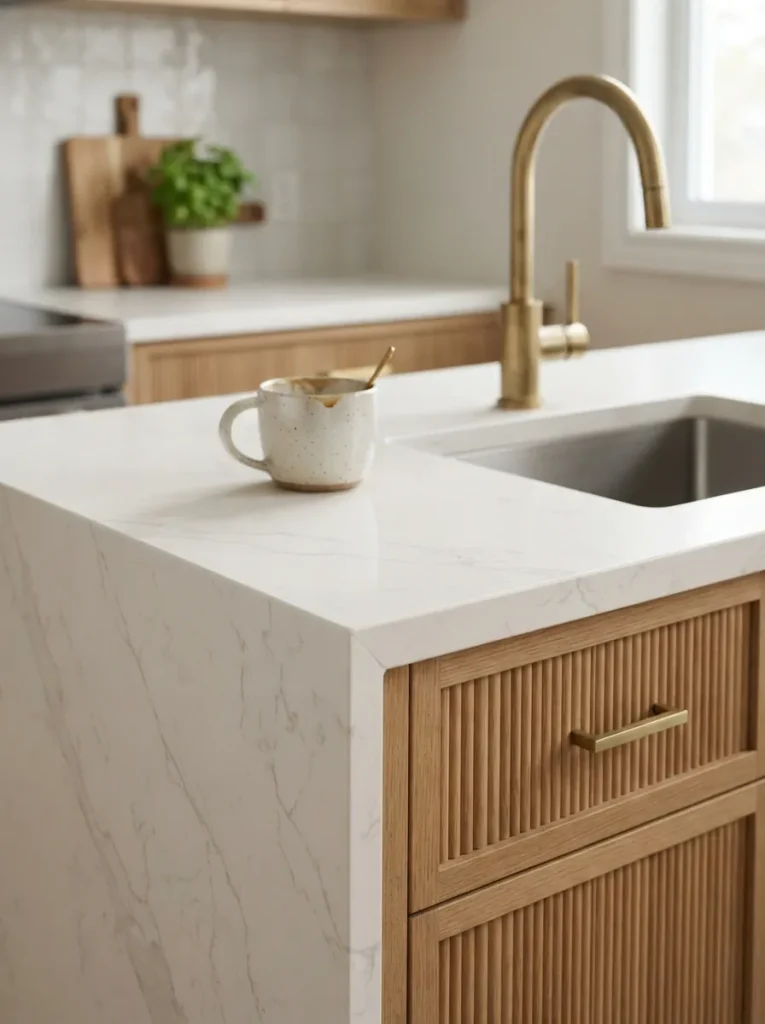
The second common mistake is choosing a countertop for its photo appeal and finding out about the upkeep later. In a smaller kitchen there’s less counter to fuss over, which makes the material choice matter more, since every stain or scratch is visible from nearly every angle in a tighter room.
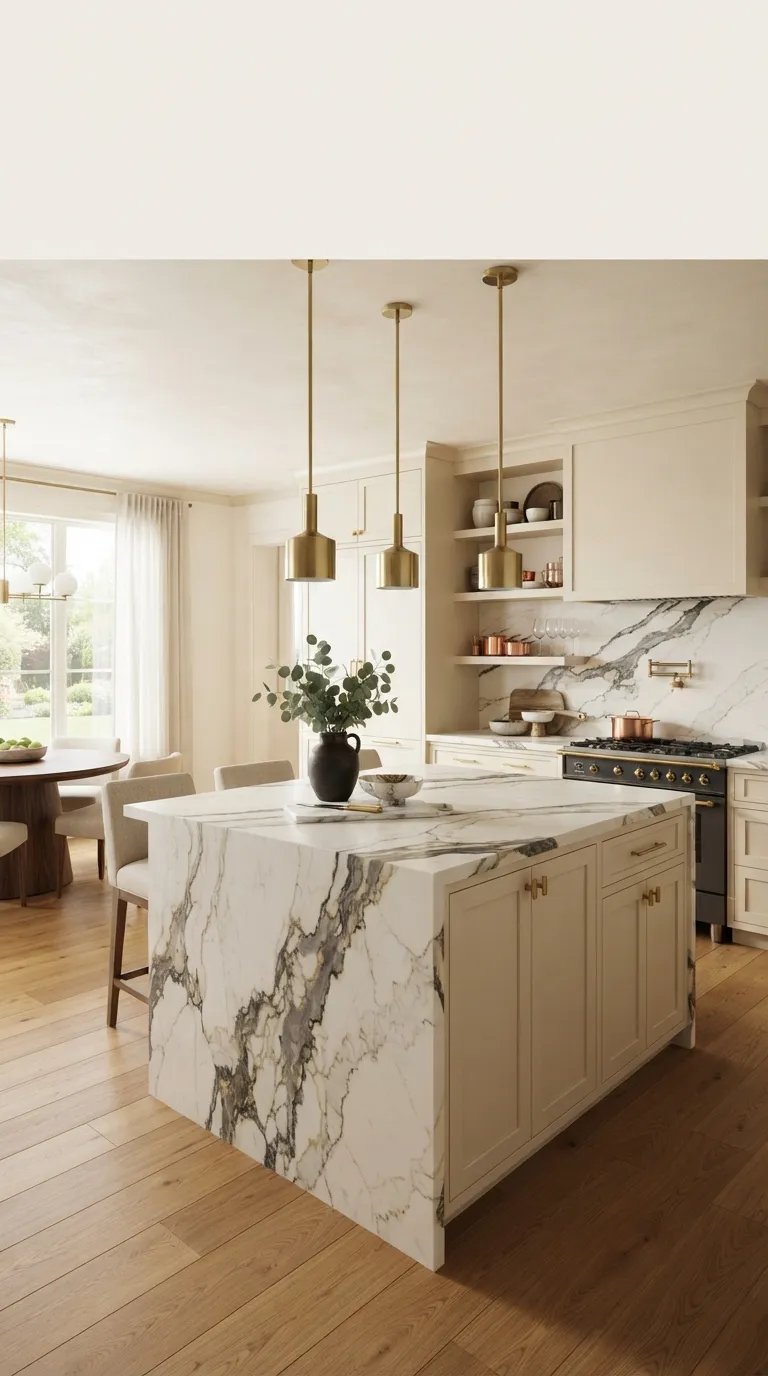
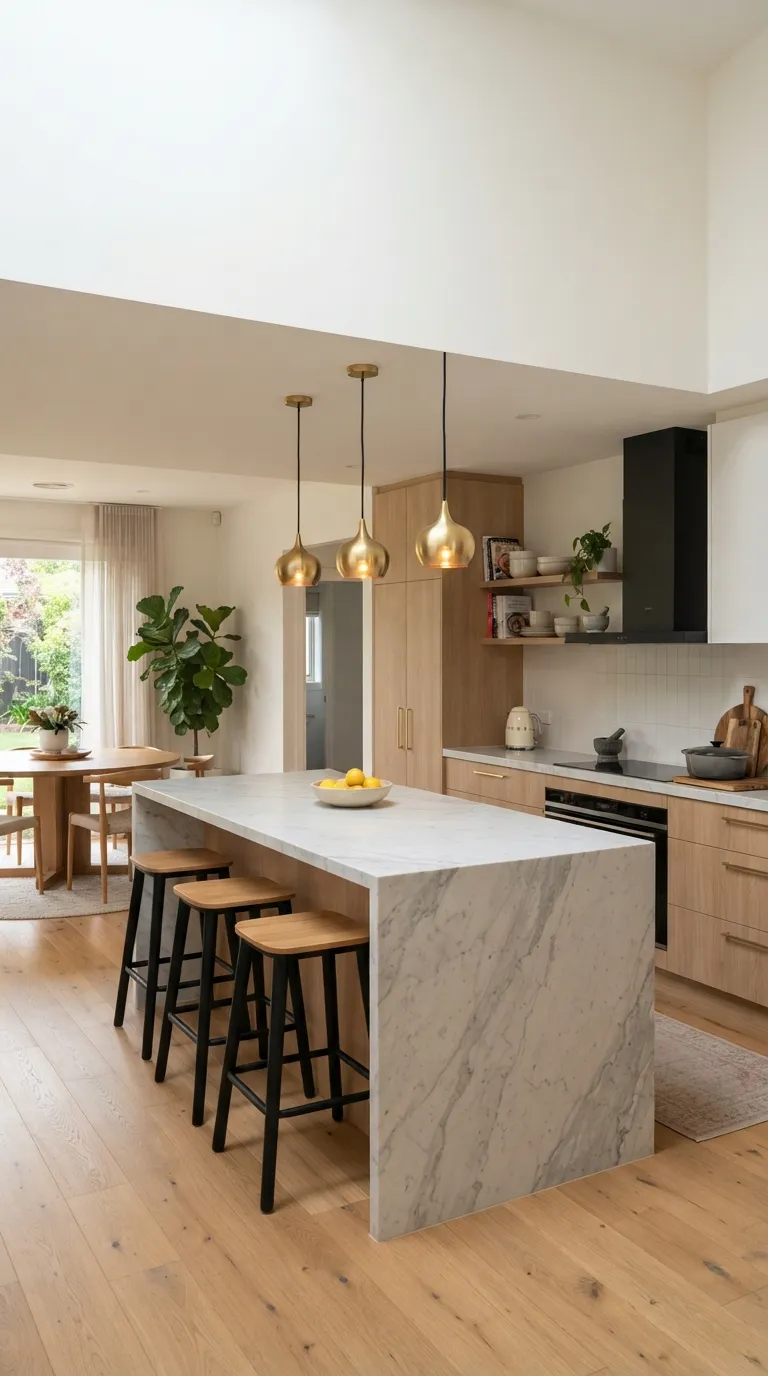
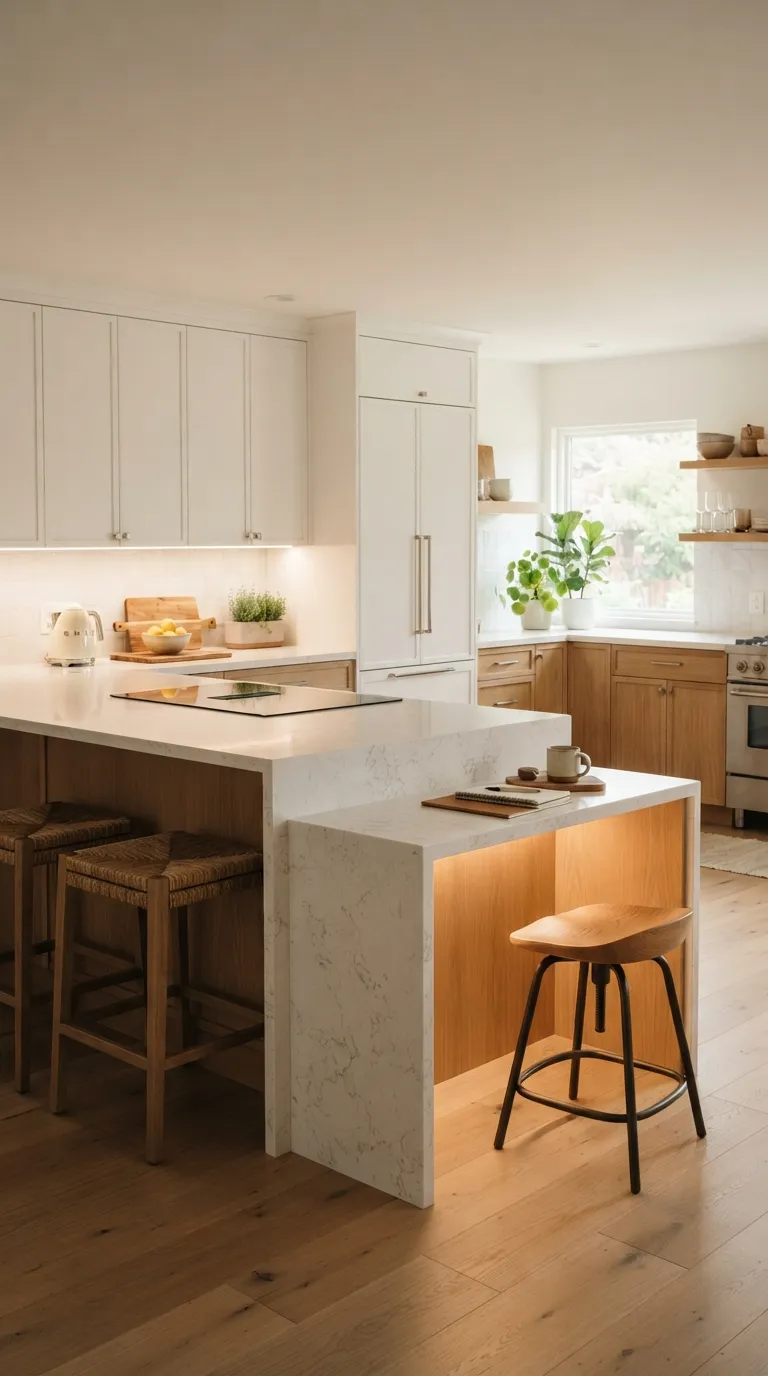
Engineered quartz solves this cleanly it’s nonporous, needs no annual sealing the way natural stone does, and shrugs off morning coffee spills and evening prep without a second thought. If you like the continuous waterfall look on top of that low-maintenance base, luxury waterfall quartz kitchen islands breaks down how far that treatment can stretch on a smaller footprint.
Budget Version: Laminate with a quartz-look finish gets most of the low-maintenance benefit for a fraction of the material cost, and holds up fine on an island that sees light, everyday use.
3. A Soft, Light Palette That Keeps the Room Feeling Open
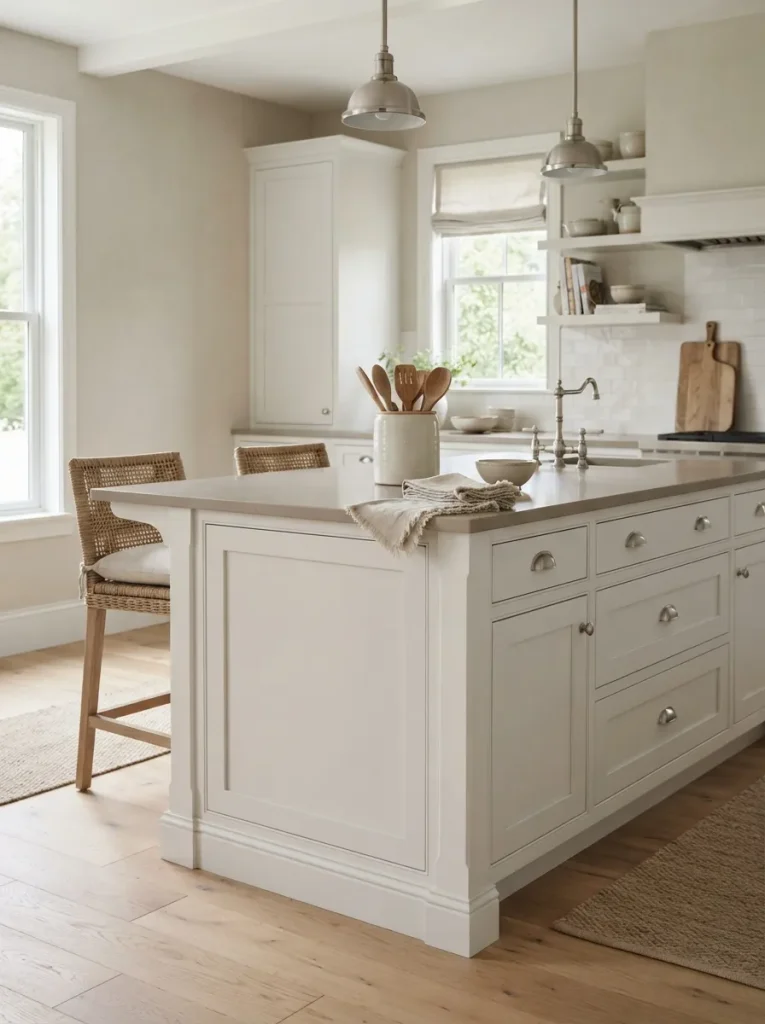
A pale island reads roomier than a dark one in the exact same footprint that’s simple visual weight at work, not a decorating trick. Soft white, warm greige, and muted sage all bounce available light back into the room instead of absorbing it, which matters most where every wall sits closer than it used to.
The undertone matters more than the shade itself: a white with too much blue can read cold and clinical next to warm wood floors, while a white with a touch of cream tends to sit better against oak, walnut, or honey-toned cabinetry. Test a sample against your actual floor before committing, since undertones shift under different lighting more than most people expect. For more palettes that lean this direction, kitchen island ideas for minimal style homes is a good next stop.
Up next: the seating decision most downsizers get wrong on the first try and it has nothing to do with style.
4. Counter Stools Scaled Down to Match a Smaller Island
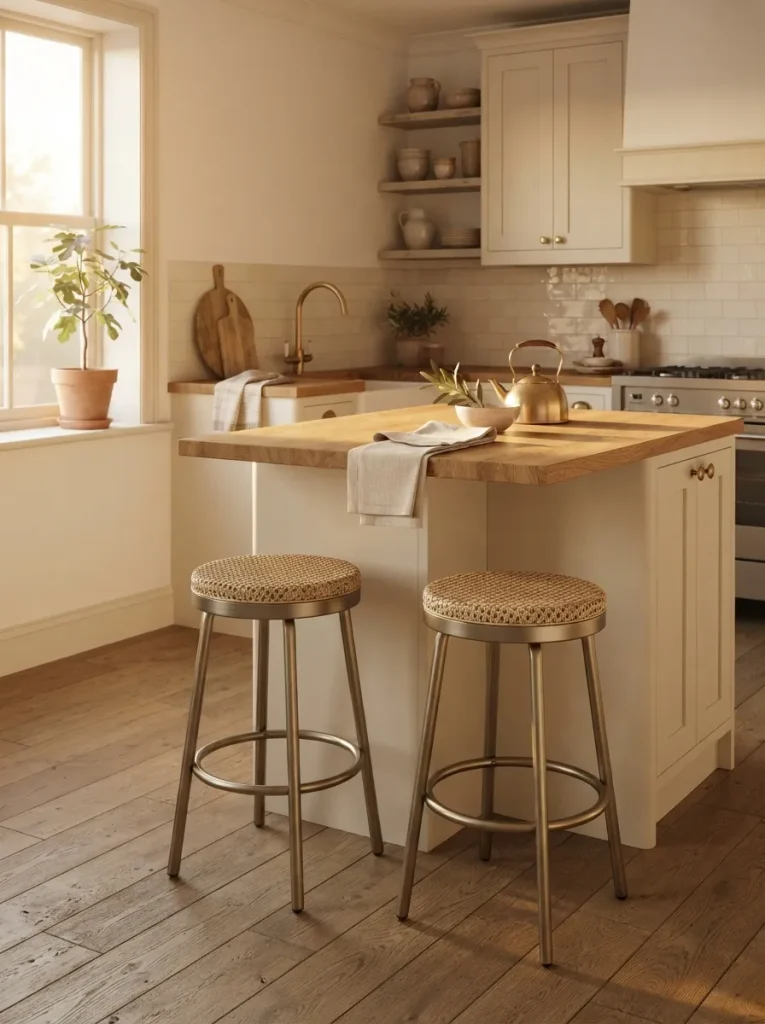
Start with the stool count before the stool style two is usually the right number for an empty-nest kitchen, not three or four squeezed in for guests who visit twice a year. Measure 24 to 30 inches of width per stool and leave at least 6 inches between them so elbows don’t collide.
Swivel stools without arms tuck in fully and take up less visual space than armchair-style seating, which matters when the island itself is already compact. Backless designs also slide further under the counter overhang when not in use, protecting the walkway clearance established earlier in this list.
Pro Tip: Match stool height to counter height using the standard 9–13 inch gap rule a 36-inch counter pairs with a 24–27 inch stool, and a 42-inch counter pairs with a 29–33 inch bar stool.
Shop This Look
| Product |
|---|
| Backless swivel counter stools (set of 2) |
| Adjustable-height bar stool |
| Slim-profile stool with low backrest |
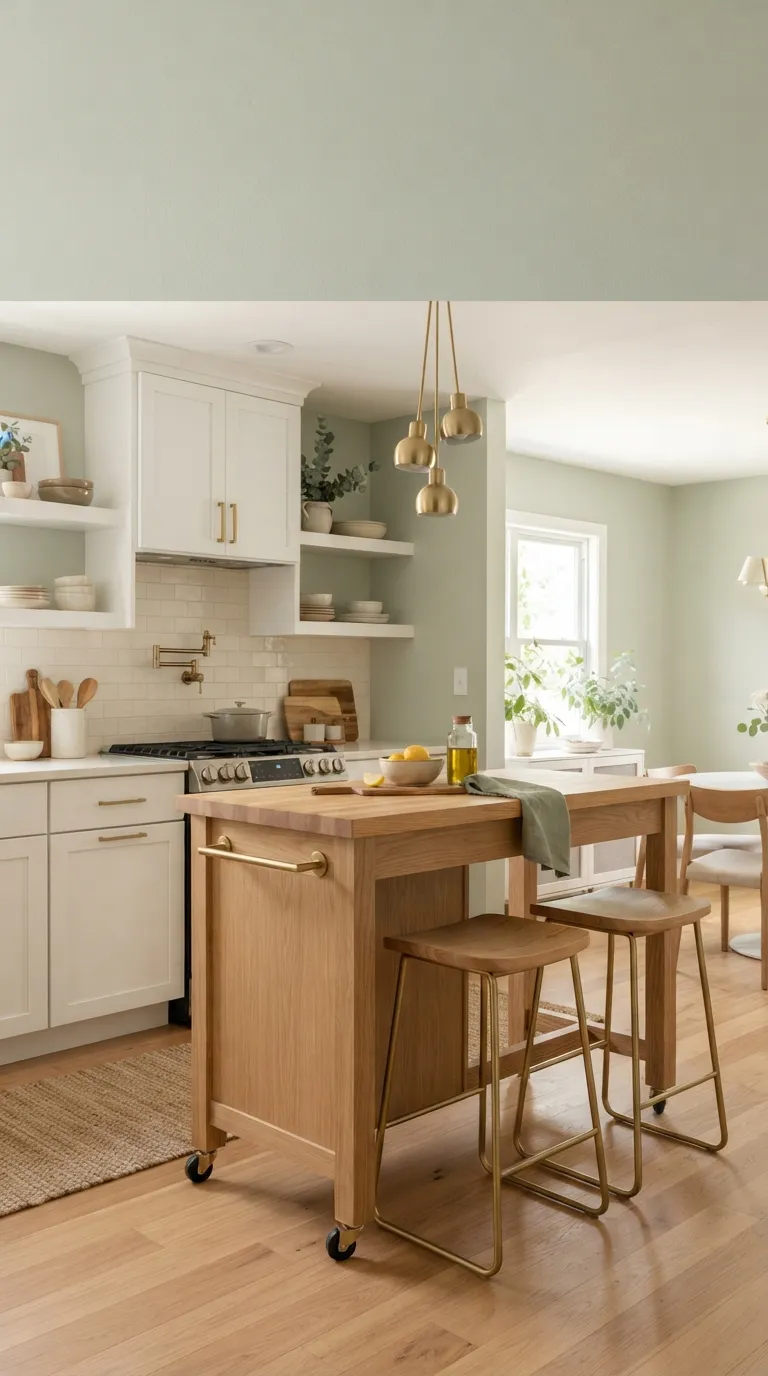
5. A Rolling Island That Moves When the Room Needs to Breathe
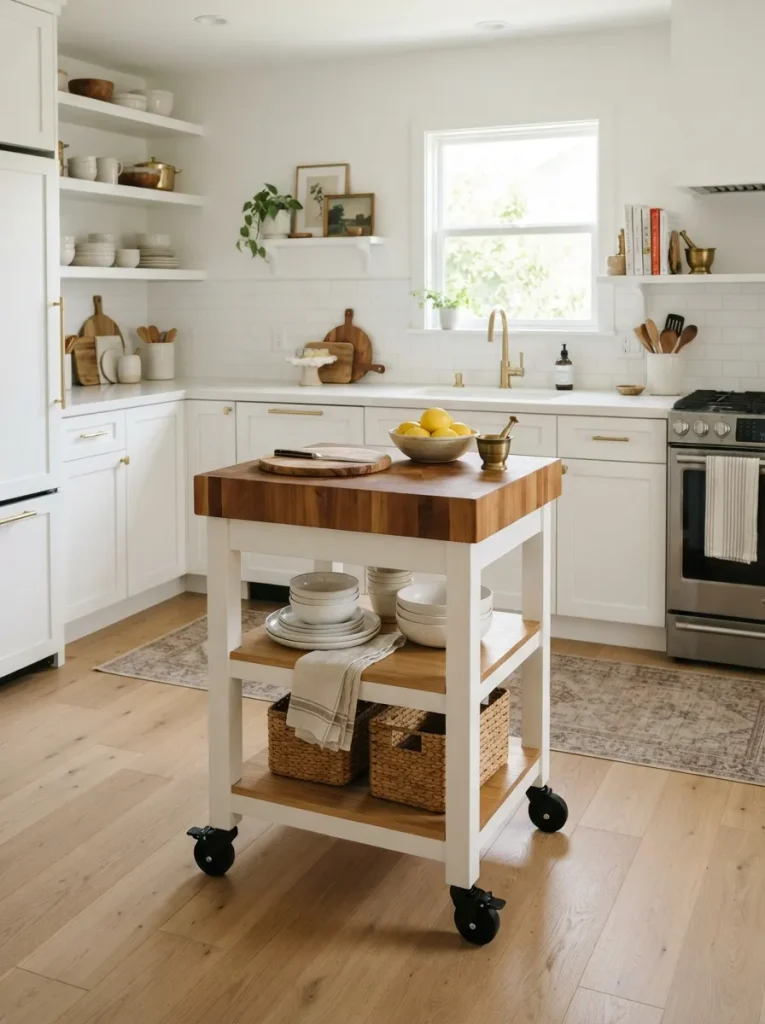
This one is for anyone still not sure a fixed island is the right call yet. A rolling island on locking casters gives you extra counter and storage without committing the floor plan permanently roll it against the wall for company, out again the next morning for prep space.
It works especially well in a kitchen still being lived in and tested after a move, where the right layout hasn’t revealed itself yet. For more compact options that don’t require permanent placement, small kitchen island ideas covers several more freestanding and mobile layouts.
✅ Test a Rolling Island Before You Buy:
- [ ] Tape out the footprint on the floor for 48 hours
- [ ] Walk your normal cooking path around it at least once a day
- [ ] Check that appliance and cabinet doors still open fully
- [ ] Move it to at least two alternate positions to confirm it’s not a one-spot piece
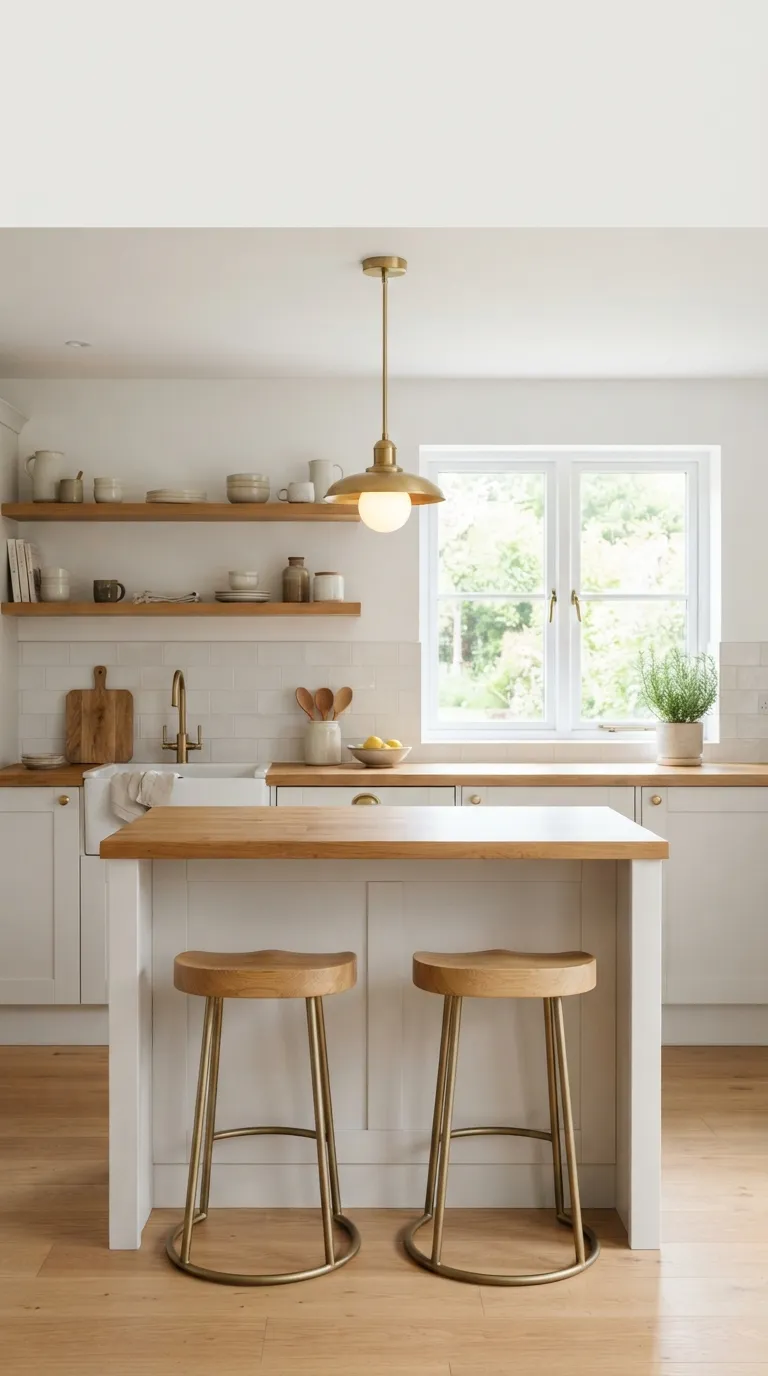
6. A Single Statement Pendant Instead of a Row of Three
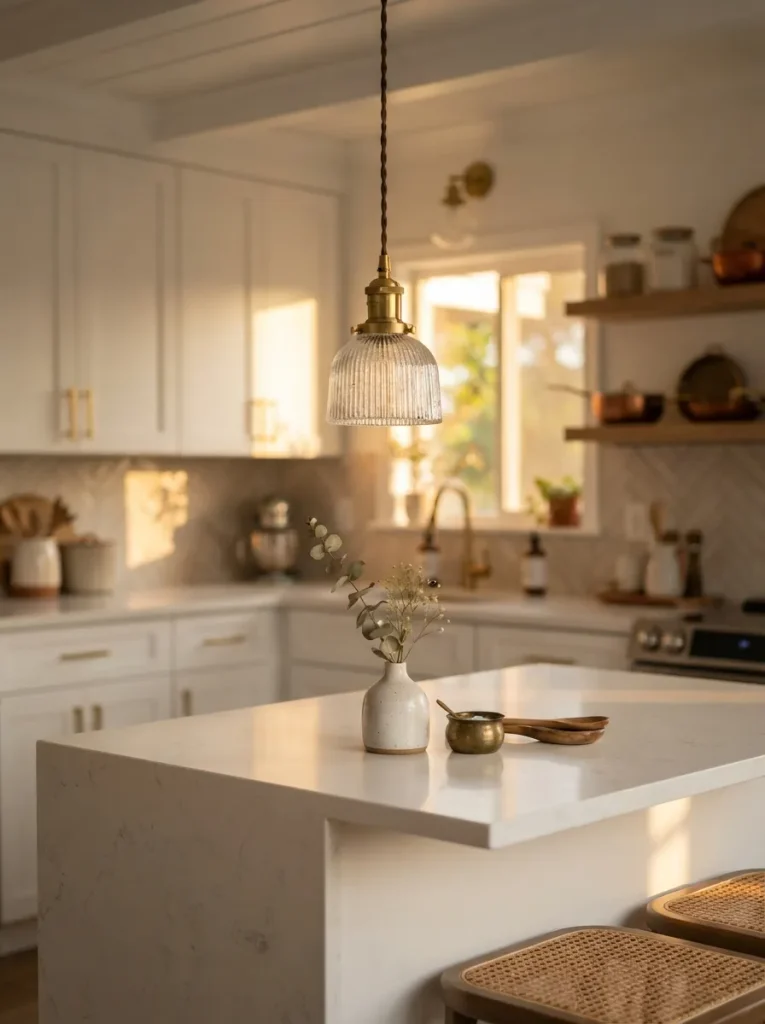
A row of three pendants makes sense over an 8-foot island and looks crowded over anything shorter than 60 inches the fix is dropping to one or two larger fixtures instead of forcing a full set.
One well-placed pendant, hung 30 to 36 inches above the counter, gives enough task light for two people without visually chopping up a room that’s already smaller than it used to be. A single fixture also reads calmer, which suits a kitchen built around fewer people and fewer chores rather than entertaining a crowd.
Quick Win: A plug-in pendant kit skips electrical work entirely and still gives the same hanging-light look, which is ideal for a rented or temporary downsizing situation.
Next: the storage habit that quietly undoes a downsizing kitchen before it even gets used.
7. Pull-Out Storage That Replaces Digging Through Deep Drawers
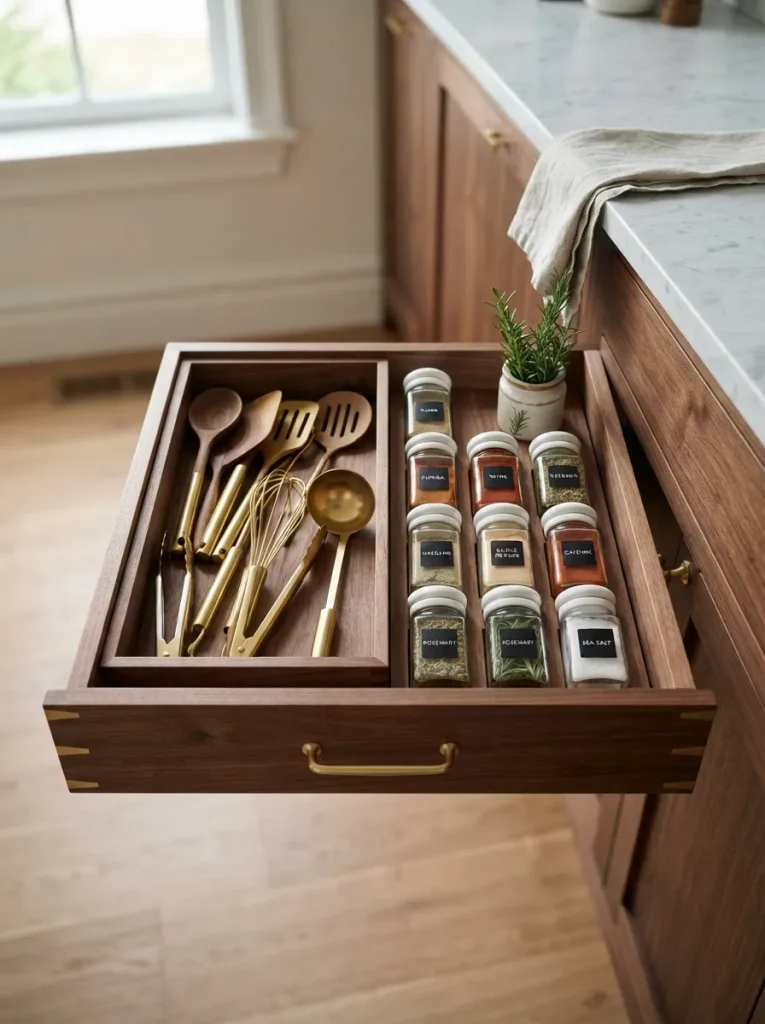
Deep, undivided cabinets are the default in most islands, and they’re the reason things end up stacked three deep with the item you need on the bottom. Pull-out drawer organizers and a rolling trash-and-recycling insert solve that without adding a single inch of footprint everything slides out level instead of requiring a reach and a dig.
This matters more in a downsized kitchen because there’s no second pantry or overflow cabinet to absorb the clutter; the island has to hold its own weight. If accessibility is part of the plan, aging-in-place kitchen island ideas goes deeper into storage that stays reachable long-term.
Important: Most people assume more cabinets solve clutter a smaller island with better-divided storage almost always outperforms a bigger one with standard shelves.
Shop This Look
| Product |
|---|
| Pull-out drawer divider organizer |
| Slide-out trash and recycling bin |
| Corner cabinet lazy Susan insert |
8. A Mixed-Material Base That Reads Lighter Than It Is
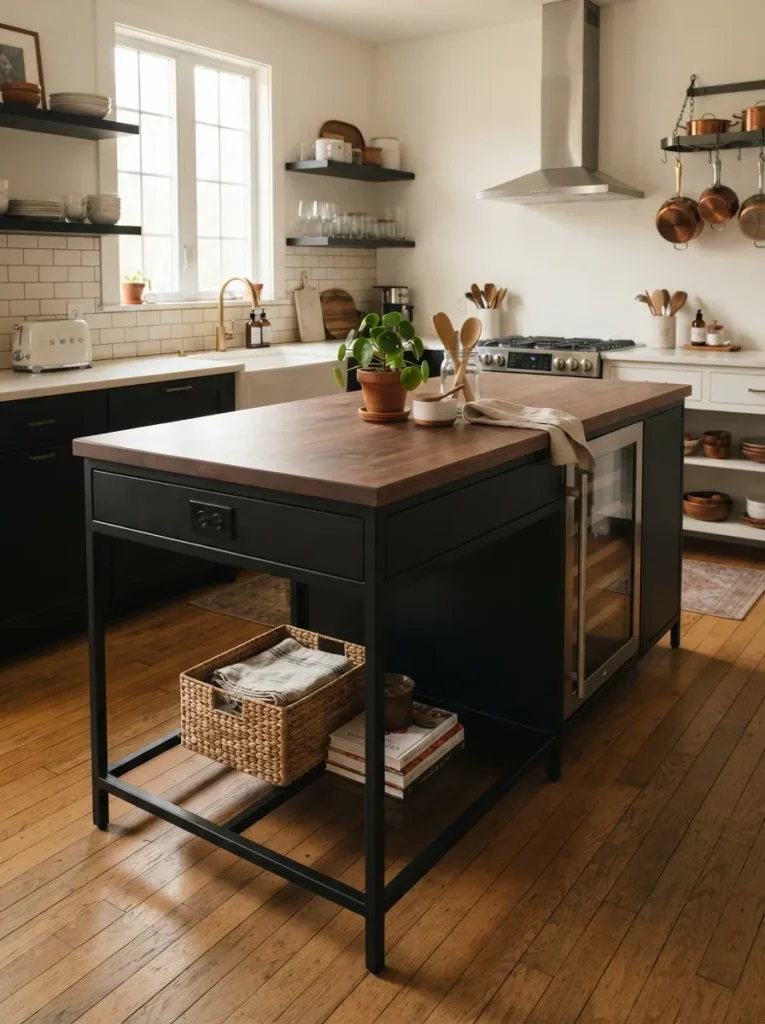
Swap a solid, boxy cabinet base for an open metal frame with a wood or quartz top, and the same-sized island suddenly reads smaller in the room. The trick is visual weight again a solid panel base blocks the floor from view and reads as one large mass, while slim metal legs let light and sightlines pass underneath, which tricks the eye into registering less bulk.
Pair matte black or brushed steel legs with a warm wood or white quartz top for the clearest version of this effect; two clashing finishes on the same small piece tend to fight for attention instead of working together.
Mistake to Avoid: Pairing more than two finishes on one small island brass legs, a wood top, and black hardware, for instance tends to look busy rather than curated once the piece is this compact.
9. Two-Tone Cabinetry That Anchors Without Closing the Room In
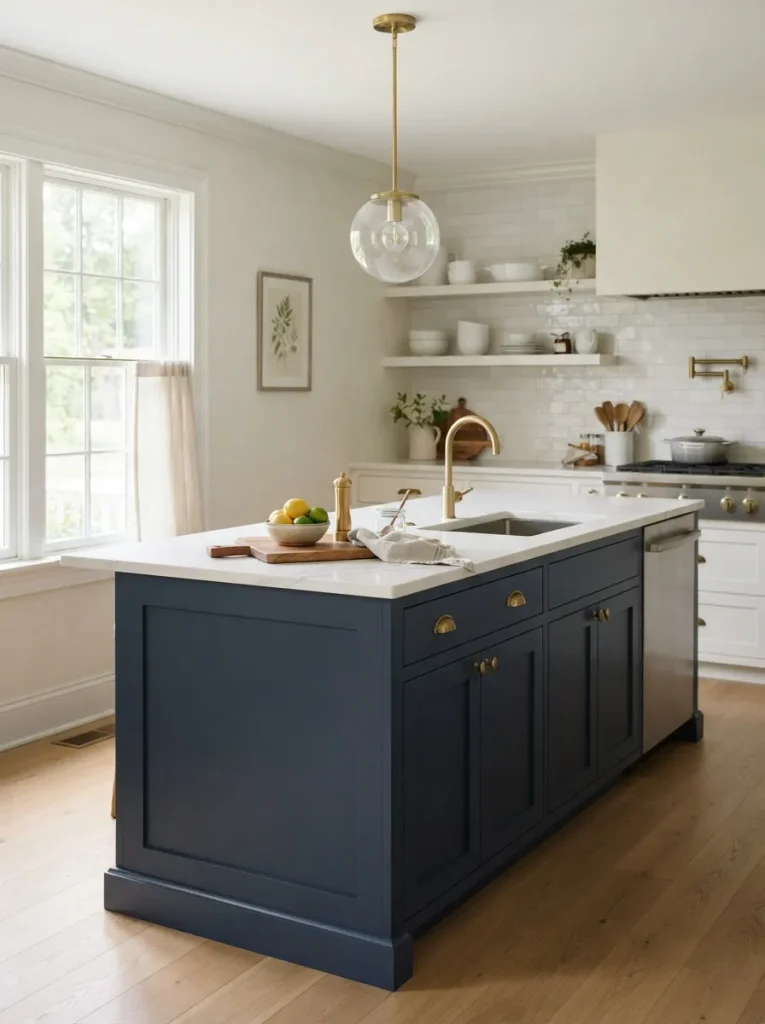
A single dark-colored island against pale surrounding cabinetry does what an all-dark kitchen can’t in a smaller room it anchors the space without swallowing it. Navy, deep green, or charcoal on just the island base reads as a deliberate accent piece rather than a wall of color pressing in on a tight footprint.
Keep the countertop and surrounding walls light to preserve the contrast; if the counter matches the dark base too closely, the anchoring effect disappears and the island just reads heavy instead of intentional. Home color combinations for modern style homes has more pairings that hold up at this scale.
Coming up: the seating swap that gives back more floor space than any stool ever will.
10. A Built-In Banquette Instead of Stools on One Side
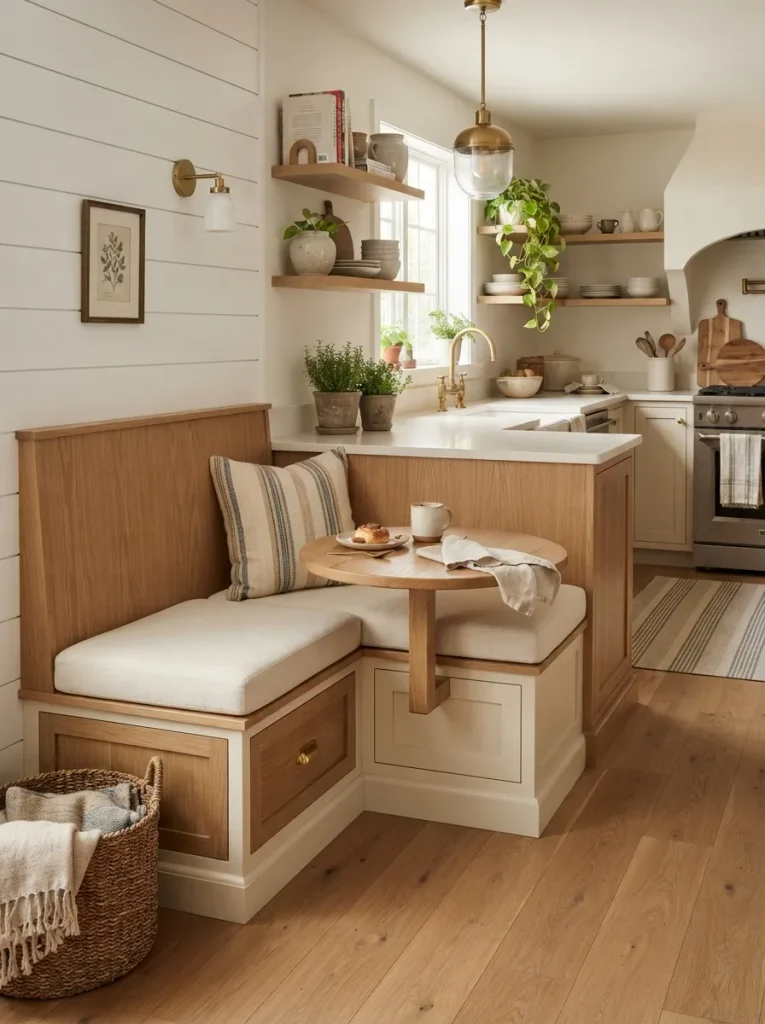
This one fits best for empty nesters who still want a real sit-down spot but don’t need four stools around an island that barely fits two.
A banquette bench along one side of the island, paired with a small drop-leaf or bistro table, gives a proper seat without the visual clutter of multiple stool legs breaking up the floor. Built-in bench storage underneath reclaims space that stools simply can’t offer.
Elegant dining room has more small-footprint seating pairings if a banquette feels like the right direction.
Pro Tip: A bench with a hinged lid underneath can hold table linens or rarely-used serveware, which frees up a full island drawer for everyday tools.
Shop This Look
| Product |
|---|
| Upholstered dining bench with storage |
| Drop-leaf bistro table |
| Bench seat cushion |
11. Open Shelving on One End Instead of Closed Doors Everywhere
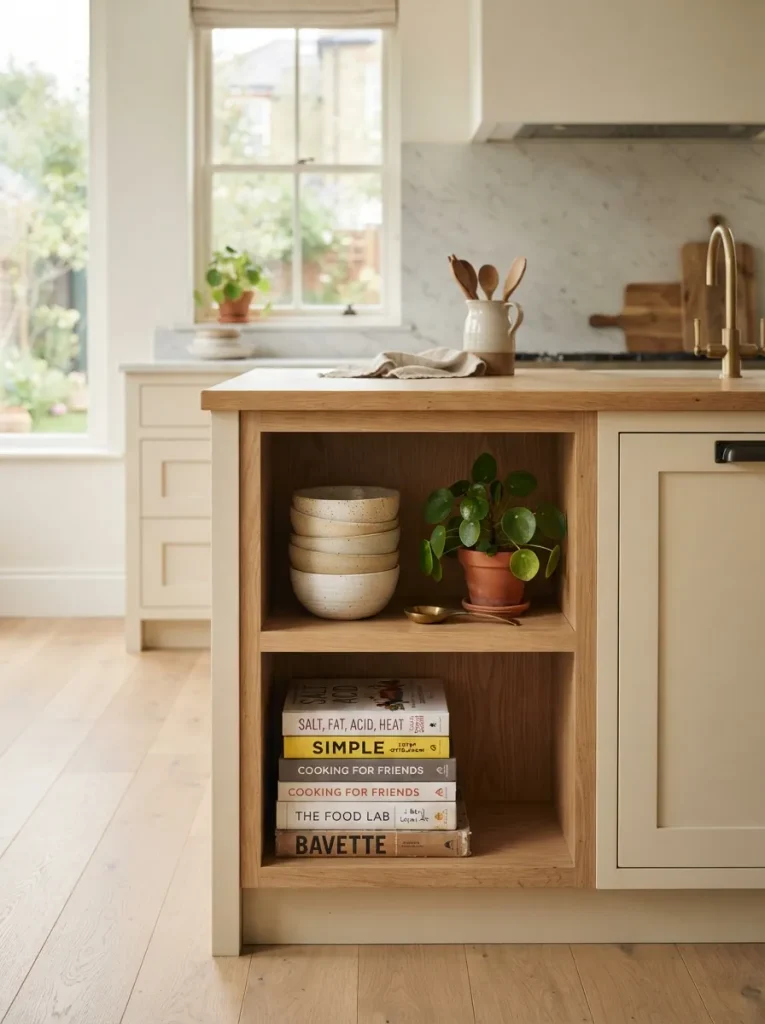
Closed cabinets on every side of an island can make a small kitchen feel more enclosed than it is, since every surface reads as a solid block. Leaving one end open a few shelves for bowls, cookbooks, or everyday glassware breaks up that mass and gives the eye a place to rest instead of scanning flat cabinet fronts.
The tradeoff is real: open shelving needs tidier daily habits than a closed cabinet does, since everything on it stays visible. It works best for the items you’d want out anyway, not as overflow storage for things you’d rather hide. The same open-versus-closed tradeoff shows up in closet organization ideas, if it’s worth comparing notes across rooms.
Observation
The counterintuitive part: a smaller island with less storage often functions better than a bigger one, because it forces an edit that never happens naturally. Most people fill whatever storage they’re given regardless of size a 6-foot island with eight cabinets ends up just as cluttered as a 4-foot one with four, only harder to search through. Downsizing works best when the storage shrinks on purpose, not by accident, so only the tools used weekly make the cut.
12. A Rolling Butcher Block Cart as the Whole Island
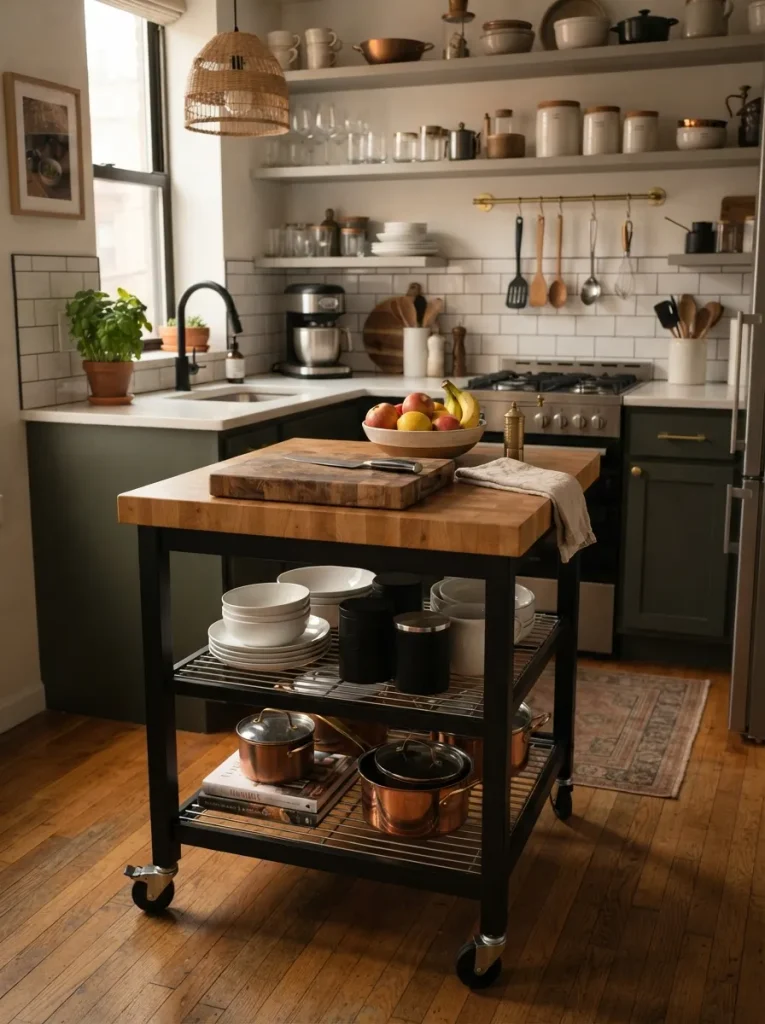
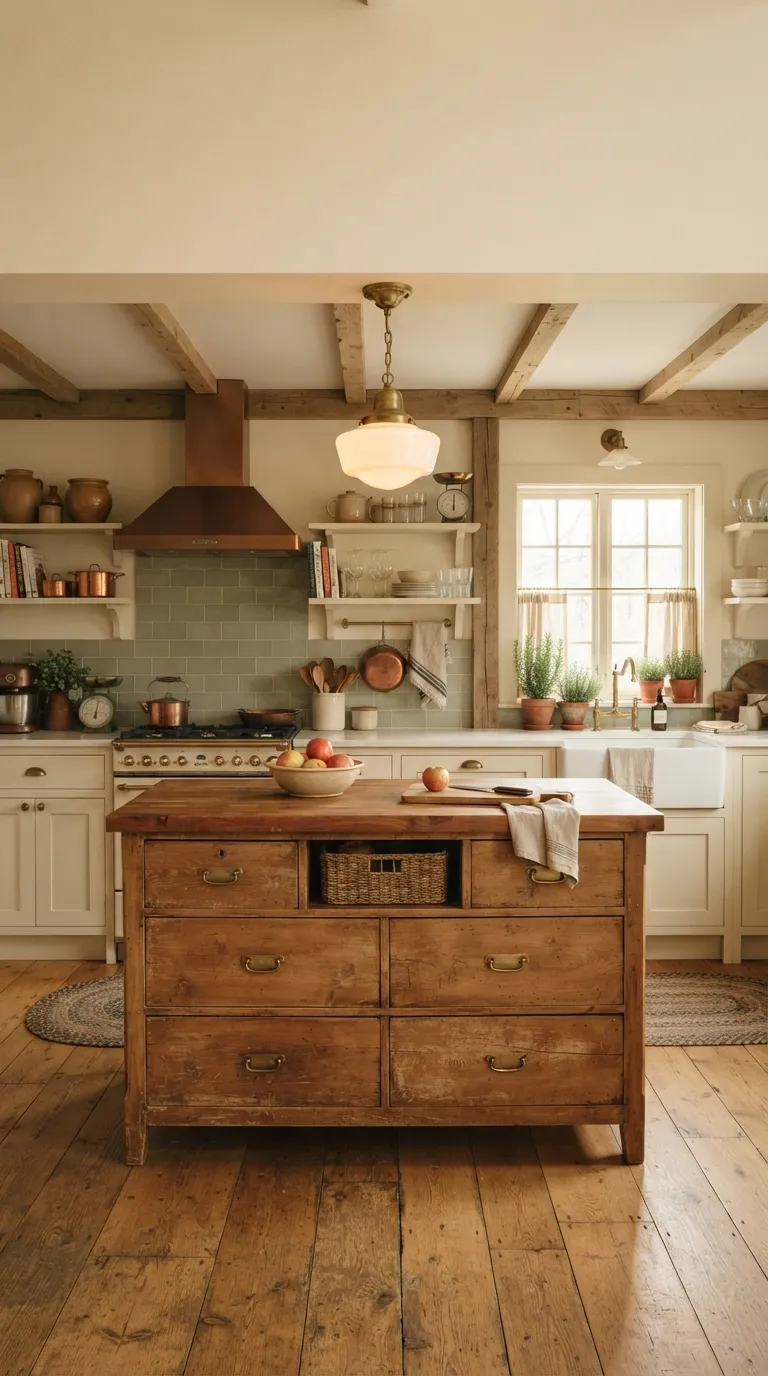
For the smallest kitchens, a rolling butcher block cart can be the entire island rather than a supplement to a built-in one. The warm wood grain does double duty as both a cutting surface and the room’s main counter accent, and the open shelving underneath holds cookbooks or small appliances without a single door to install. Butcher block does ask more upkeep than quartz or laminate it needs occasional oiling to resist water rings and knife marks which is worth knowing before choosing it purely for the look.
Budget Version: A basic unfinished pine or beechwood cart runs well under most finished hardwood versions and can be conditioned at home for a similar look.
Shop This Look
| Product |
|---|
| Rolling kitchen cart with butcher block top |
| Reversible wood cutting board |
| Under-shelf wire storage basket |
Last on the list: the one color choice that works even in the smallest kitchen, as long as you get the proportions right.
13. A Bold, Dark Countertop on an Otherwise Pale Island
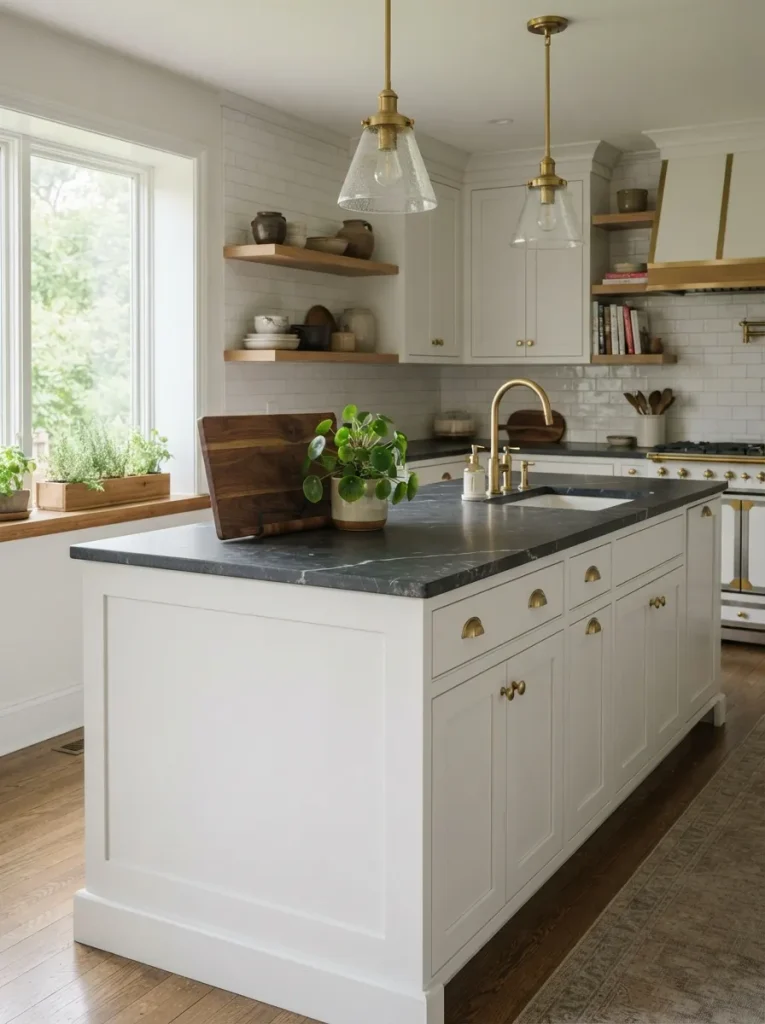
Flip the usual advice and put the dark color on the countertop instead of the cabinets, and a small island can carry bold color without feeling heavy. A charcoal or soapstone-look quartz top over a white or pale wood base keeps the visual weight low to the ground, since the eye reads the lighter cabinetry first and the dark surface second.
This works because horizontal dark surfaces recede less aggressively than vertical dark panels do in a tight room the countertop becomes a defined workspace rather than a wall of color closing in.
Pro Tip: Keep the dark countertop confined to the island alone rather than matching it on perimeter counters the contrast between the two is what keeps the room from reading as one dark mass.
How to Start Your Kitchen Island Downsizing Transformation
The right first move is almost always the tape-out on the floor, not the material sample. Mark the island’s exact footprint with painter’s tape, including the counter overhang, and live around it for a few days before ordering anything. It’s the one step that prevents nearly every expensive downsizing mistake on this list.
The most common fixable error is choosing seating before confirming the walkway clearance around it. Stools that stick out too far into a 30-inch aisle make the whole kitchen feel tighter than the island itself ever would pull stools in flush with the counter overhang, or size down to a slimmer backless option, before deciding the space doesn’t work.
A set of drawer dividers, a plug-in pendant light kit, and a roll of painter’s tape for footprint testing all fall comfortably under $50 each, and let you test half the ideas on this list before committing to anything larger.
A freestanding or rolling island update can happen in a single weekend for roughly $150 to $600, depending on the piece chosen. A full built-in island replacement, including new cabinetry and countertop, typically runs several weeks from order to installation and lands well into four figures worth mapping out as a separate phase rather than rushing to match the freestanding timeline.
Ready to Create Your Downsized Kitchen Island?
Thirteen ideas, and every one of them starts from the same place: less floor space doesn’t have to mean less function. Between the layout fixes, the lower-upkeep materials, and seating scaled for two people instead of a crowd, there’s more than one way to make a smaller island feel intentional instead of like a compromise.
None of this has to happen at once taping out the footprint this weekend is a real start on its own. The goal isn’t a showpiece kitchen; it’s one that feels calm to stand in every morning, with nothing extra to maintain and nothing crowding the walkway. Pin the ones that fit your space and come back to them once the tape-out settles.
Keep Exploring
- 9 Small Kitchen Layouts That Make Every Square Foot Work Harder
- 11 Low-Maintenance Countertop Materials Worth the Upfront Cost
- 8 Storage Habits That Keep a Downsized Kitchen From Feeling Cluttered